

A generous floor plan can catch your attention. The details that keep it there are often subtler: how the kitchen opens to the living room, whether the primary bedroom sits apart from gathering areas, where guests settle in, and how smoothly both of you can go about your day at home.
When you’re comparing senior living floor plans together, those decisions can reveal far more than square footage alone. Proportion, privacy, flexibility, and the relationship between indoor and outdoor areas can all influence how refined and intuitive a home feels.
The considerations below can help you evaluate any senior living floor plan, with examples from Harbour’s Edge in Delray Beach, Florida, that show how those differences can appear in practice.
Key Takeaway
Choosing the best senior living floor plan for couples requires looking beyond the total square footage. A well-considered floor plan gives shared areas presence, private areas separation, and flexible rooms a clear purpose for the way you both live.
What Gives a Floor Plan a More Refined Feel?
Some of the most appealing qualities of a home aren’t immediately obvious on a floor-plan drawing.
As you compare layouts, look for:
| Feature | Why it helps two people |
| Well-proportioned rooms | Furniture can fit without crowding walkways or leaving awkward gaps |
| Distinct social and private areas | One of you can host, watch television, or stay up later without disrupting the other |
| Generous storage | Two wardrobes, luggage, serving pieces, and personal collections have defined places |
| Multiple bathrooms | Each person has more independence, and overnight guests have added privacy |
| Flexible secondary rooms | A guest room can also serve as an office, media room, or place for personal interests |
| Indoor-outdoor connection | Dining, conversation, and downtime can extend beyond the interior |
The features you interact with every day are a better guide than the number printed beside “square feet.”
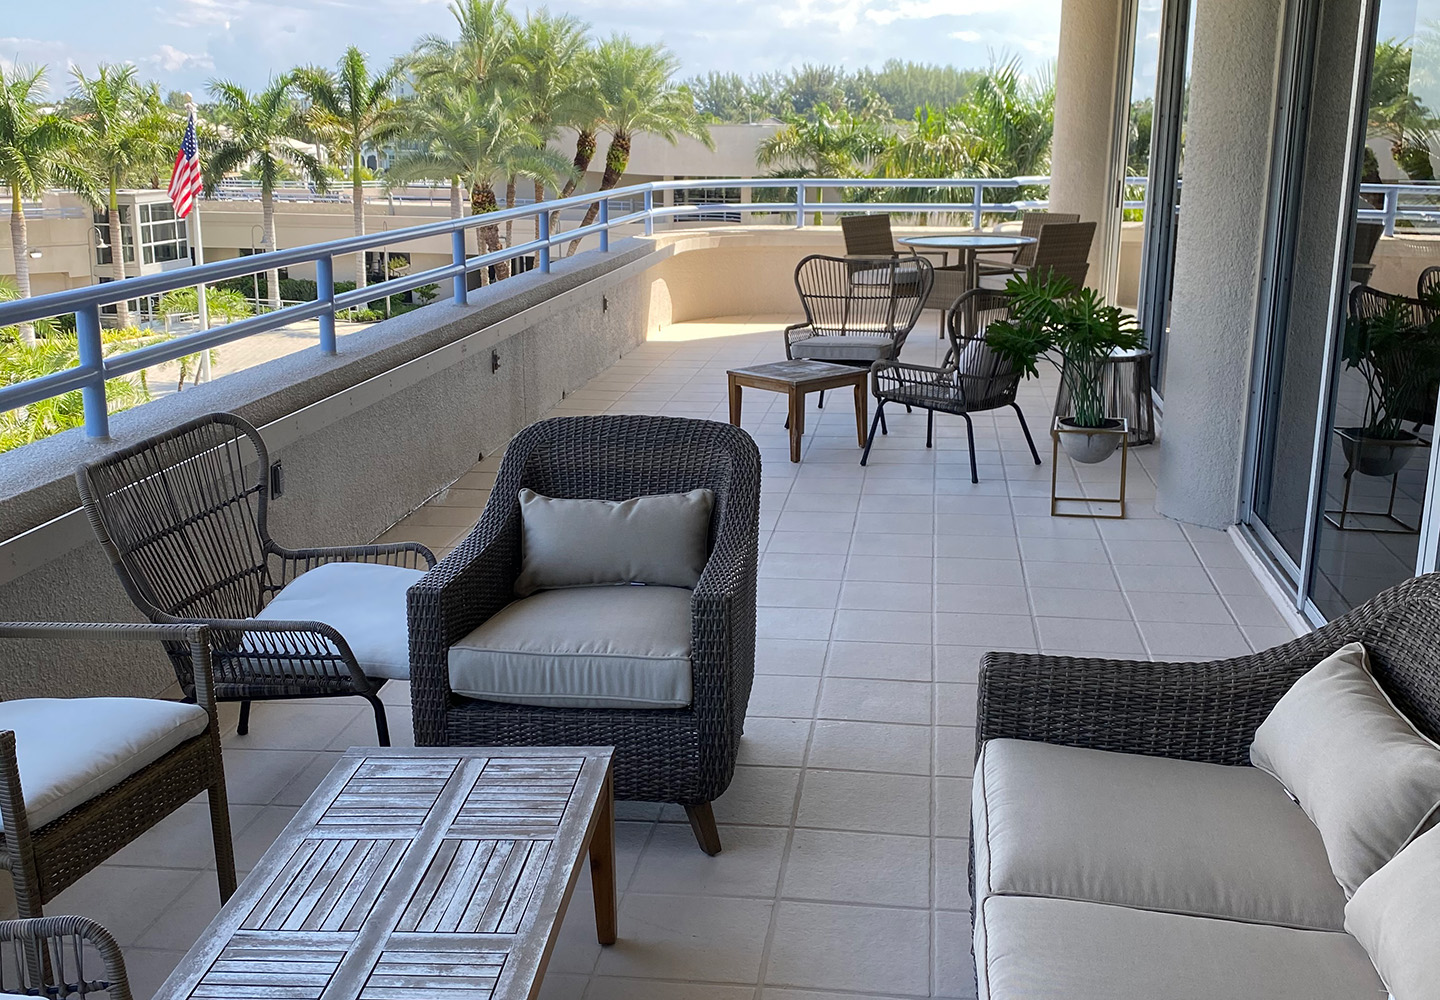
1. Keep an Eye on Proportion
Square footage tells you how big a floor plan is. Proportion tells you how much of it you can use.
A long, narrow living room can look large on paper and still leave only one workable spot for the sofa. A bedroom with a door, a closet, and two windows on separate walls may have little unbroken wall left for a king bed and a dresser. In both cases, the measurement is generous, but the usable area is small.
Test each room with the furniture you want to bring. Can a king bed fit without dominating the bedroom? Is there room for a dining table that seats six while keeping walkways open? Could the main sitting area accommodate a sofa and two substantial chairs without pushing every piece against a wall?
Also notice where windows, doors, and openings fall. They can determine whether there’s enough for your design vision: uninterrupted wall area for artwork, cabinets, or favorite furnishings.
For a shared home, good proportion gives both sets of belongings a place and still leaves you space to move.
2. See How the Layout Balances Togetherness and Privacy
Even when you enjoy spending much of the day together, you won’t always want to do the same thing at the same time.
Look at the relationship between the bedroom, main common spaces, and any secondary rooms. Could one of you read or take a call while the other watches a film? Can someone turn in early without feeling as though the rest of the home has to shut down?
A den, second bedroom, or well-placed sitting area can create separation while keeping the home connected. Harbour’s Edge options such as the Windjammer add another room that could accommodate guests or give one of you a separate place for work, reading, or a personal interest.
For couples, that balance can be one of the clearest signs that a layout will continue to serve both personalities well.
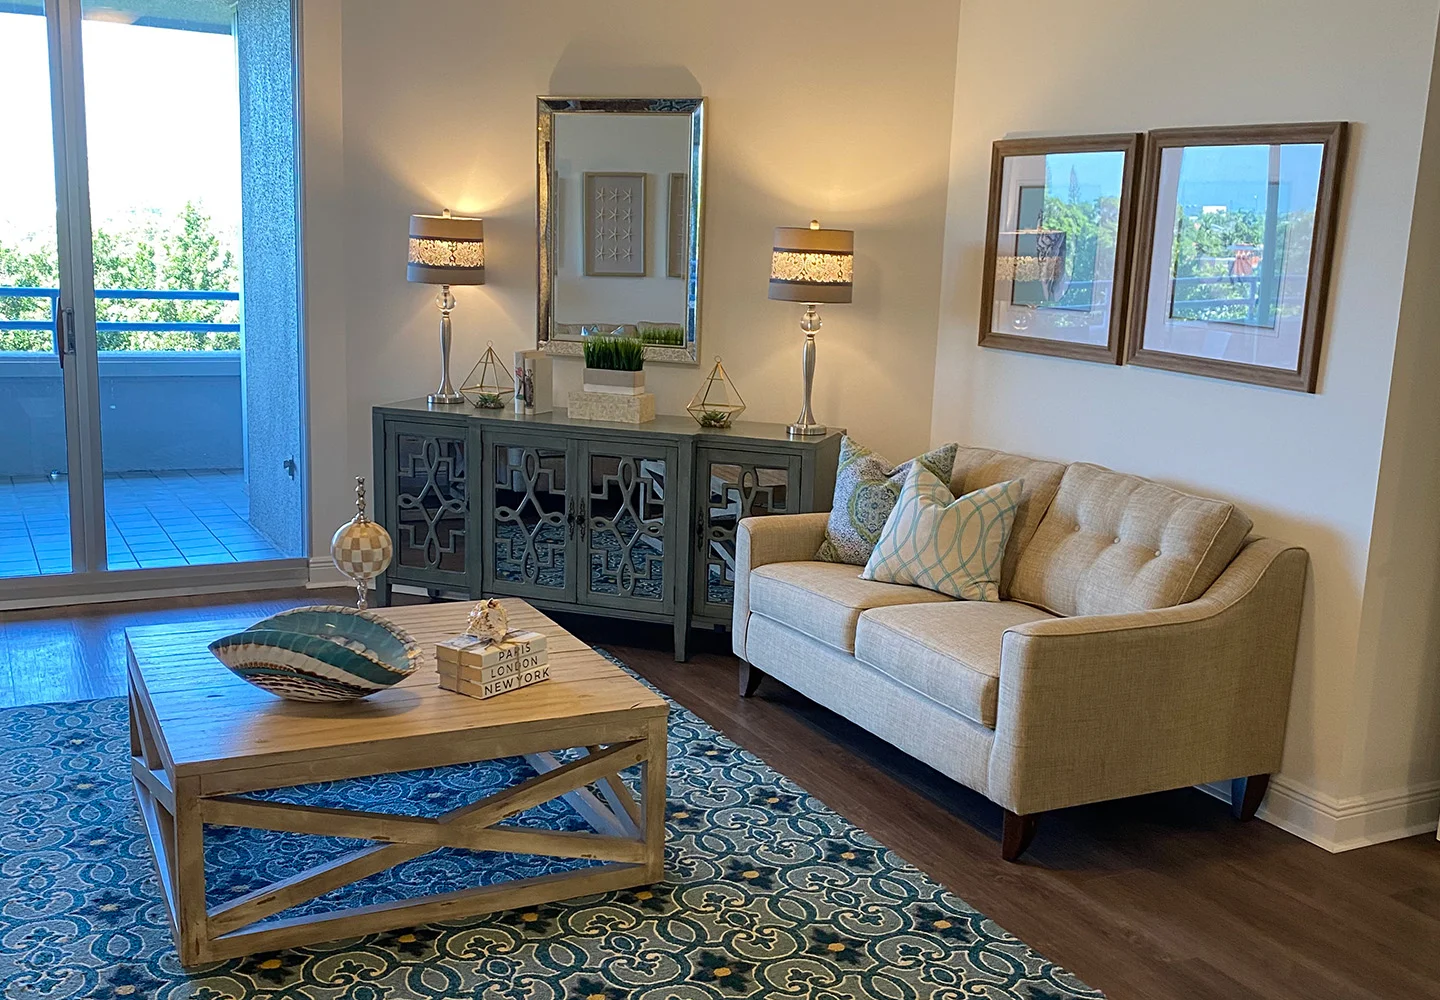
3. Consider How You Like to Entertain
If you enjoy having people over, study the path guests would naturally take through the home.
Does the kitchen connect easily to dining and seating areas? Is there a natural place for drinks or appetizers away from the main prep zone? Can conversation continue easily as people move between the table and the sofa?
Then, think about the scale of your get-togethers.
If you typically host another couple for dinner, the quality of the dining and sitting areas may outrank an additional bedroom. If friends or family stay overnight, a second bedroom and nearby bathroom may move up your list.
At Harbour’s Edge, guest suites provide another option for visiting friends and family, which may affect how much of your own square footage you want to reserve for overnight guests.
4. Give the Primary Suite More Than a Passing Look
Kitchens and views can command attention on a first tour, but the primary suite is where small design decisions become part of every morning and evening.
Look at the bedroom first. Is there sufficient wall area for the pieces you want to bring? Can both of you move easily around the bed? Are closets positioned in a way that works when you’re getting ready at the same time?
Then consider the bathroom.
Counter space, vanity configuration, storage, and the number of baths can make a noticeable difference when two people share the home. Harbour’s Edge plans vary in bathroom count; the Mariner Royale, for example, offers one bedroom and 1.5 bathrooms.
These details may seem secondary when you’re scanning a drawing. Once you live with them, they become part of the quality of the home.
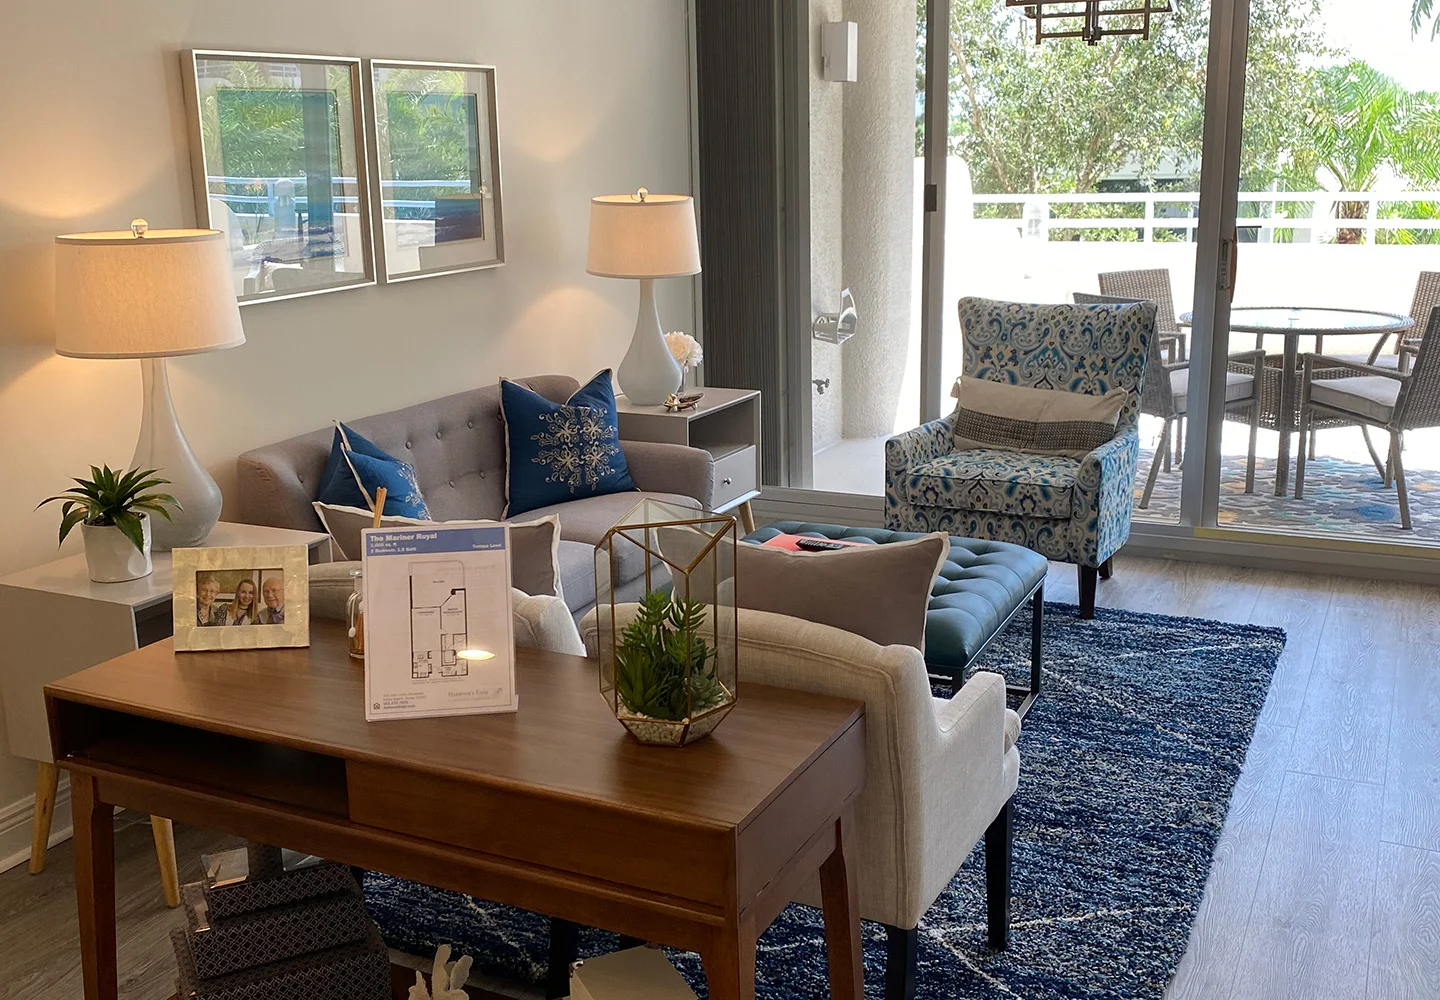
5. Consider Outdoor Space as Another Living Area
In South Florida, a balcony can serve as a room of its own.
Perhaps you picture coffee there in the morning, drinks before dinner, or an hour outside with a book. If both of you expect to use it regularly, look at its size, placement, and connection to the rooms inside.
Several Harbour’s Edge residences connect their main gathering areas to balconies, including the Mariner Royale, Windjammer, Admiral, and Flagship plans. The Flagship includes dual balconies.
Ask whether that outdoor area would be integral to the way you’d live there. If it does, its proportions may deserve as much attention as another room indoors.
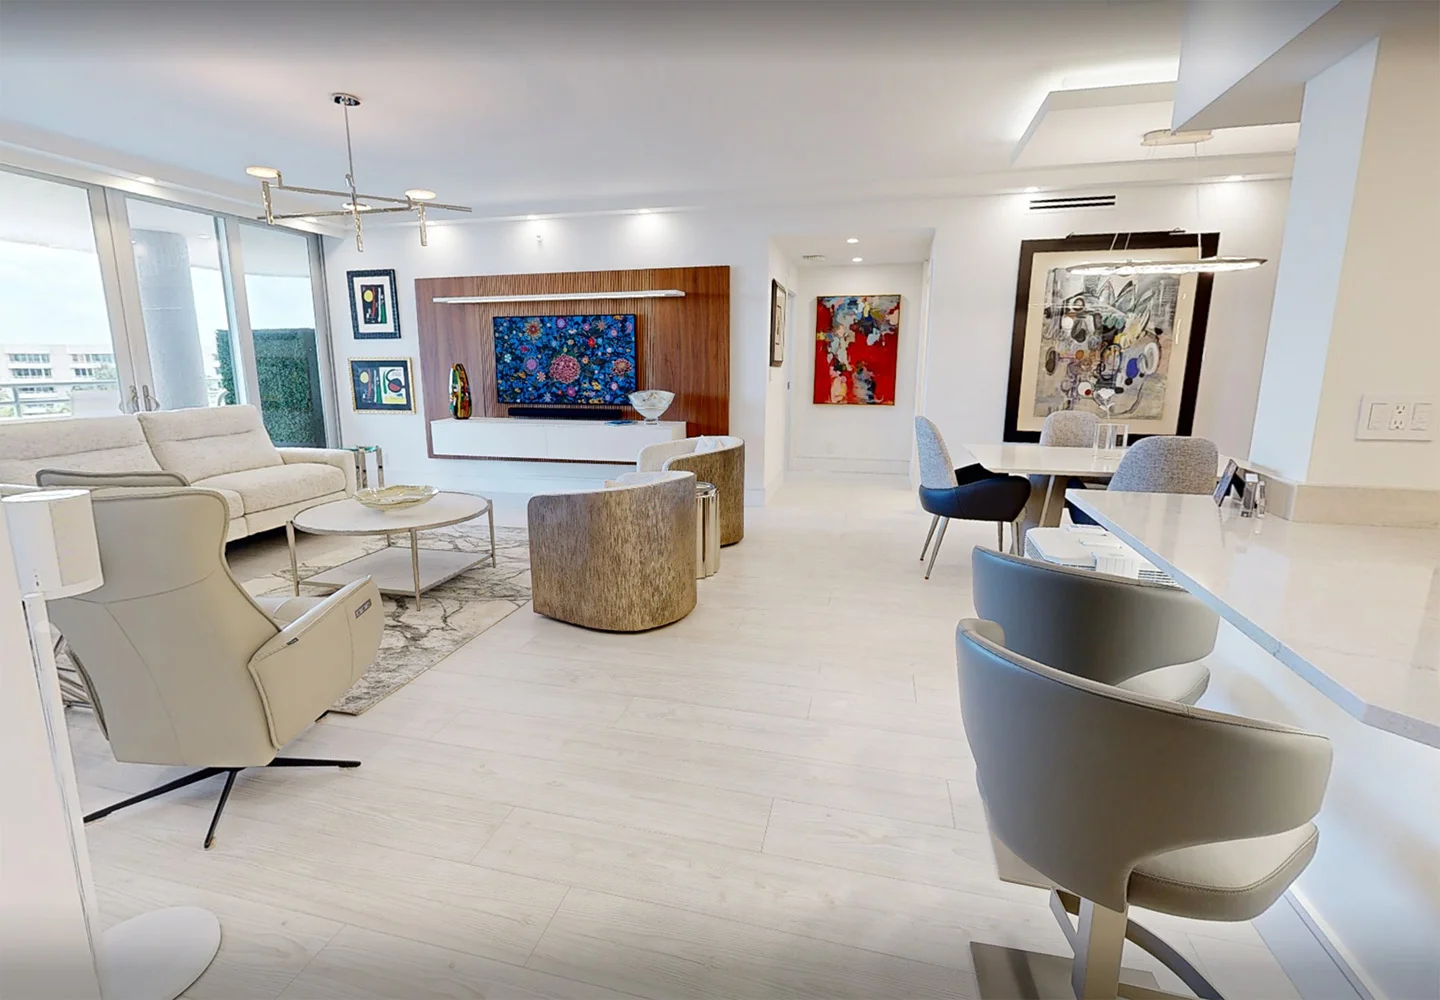
Explore Harbour’s Edge Floor Plans Together
Harbour’s Edge in Delray Beach offers independent living residences along the Intracoastal Waterway, with options that vary in size, bedroom count, balcony configuration, and connection to the waterfront.
Explore the available floor plans, and then schedule a visit to see which layout reflects the way the two of you want to live.

